

Aptucxet Village30 Ships Way 30Bourne, MA 02532

Mortgage Calculator
Monthly Payment (Est.)
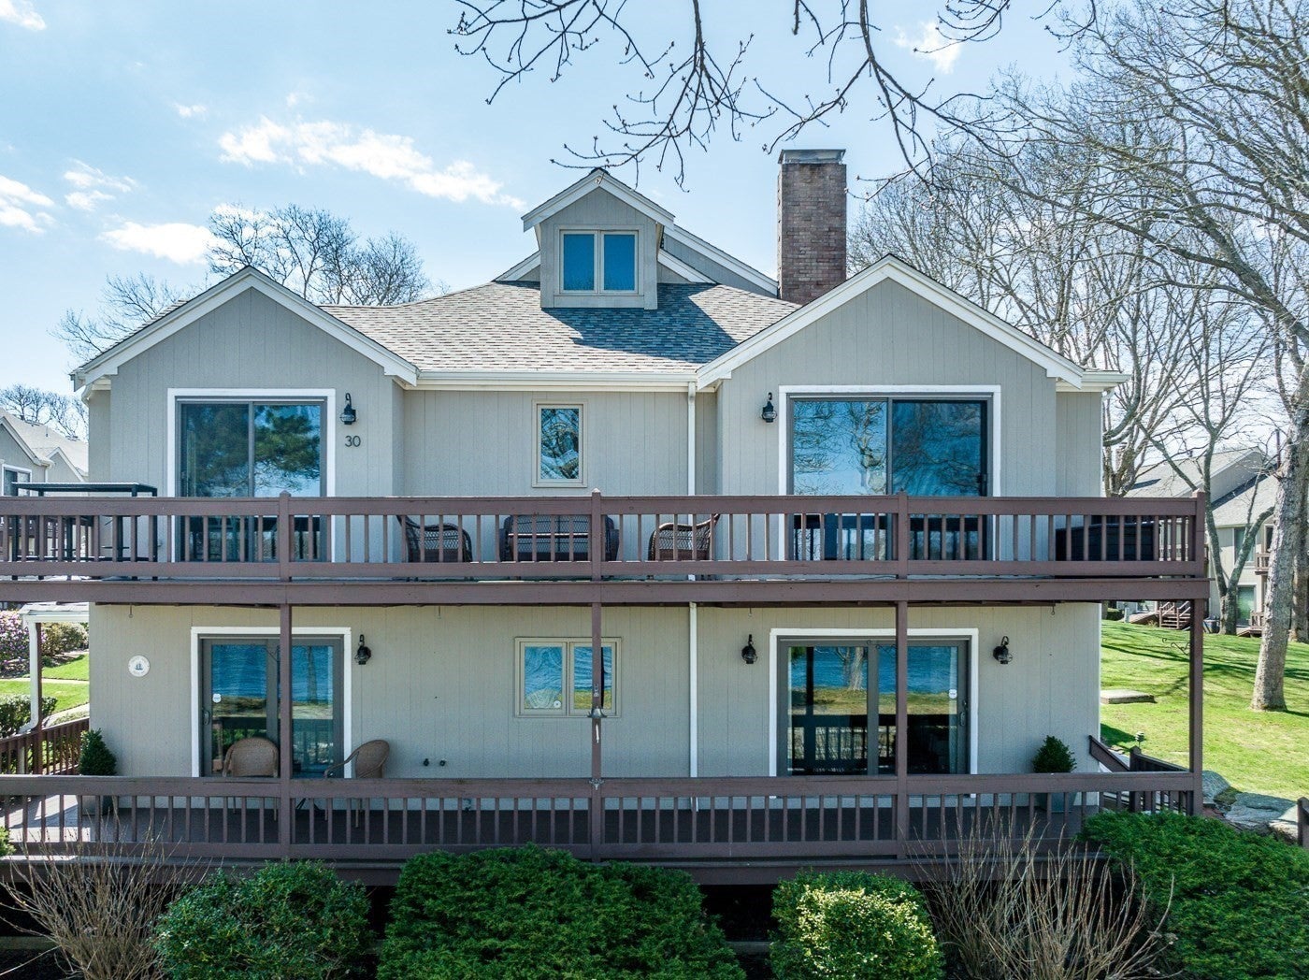
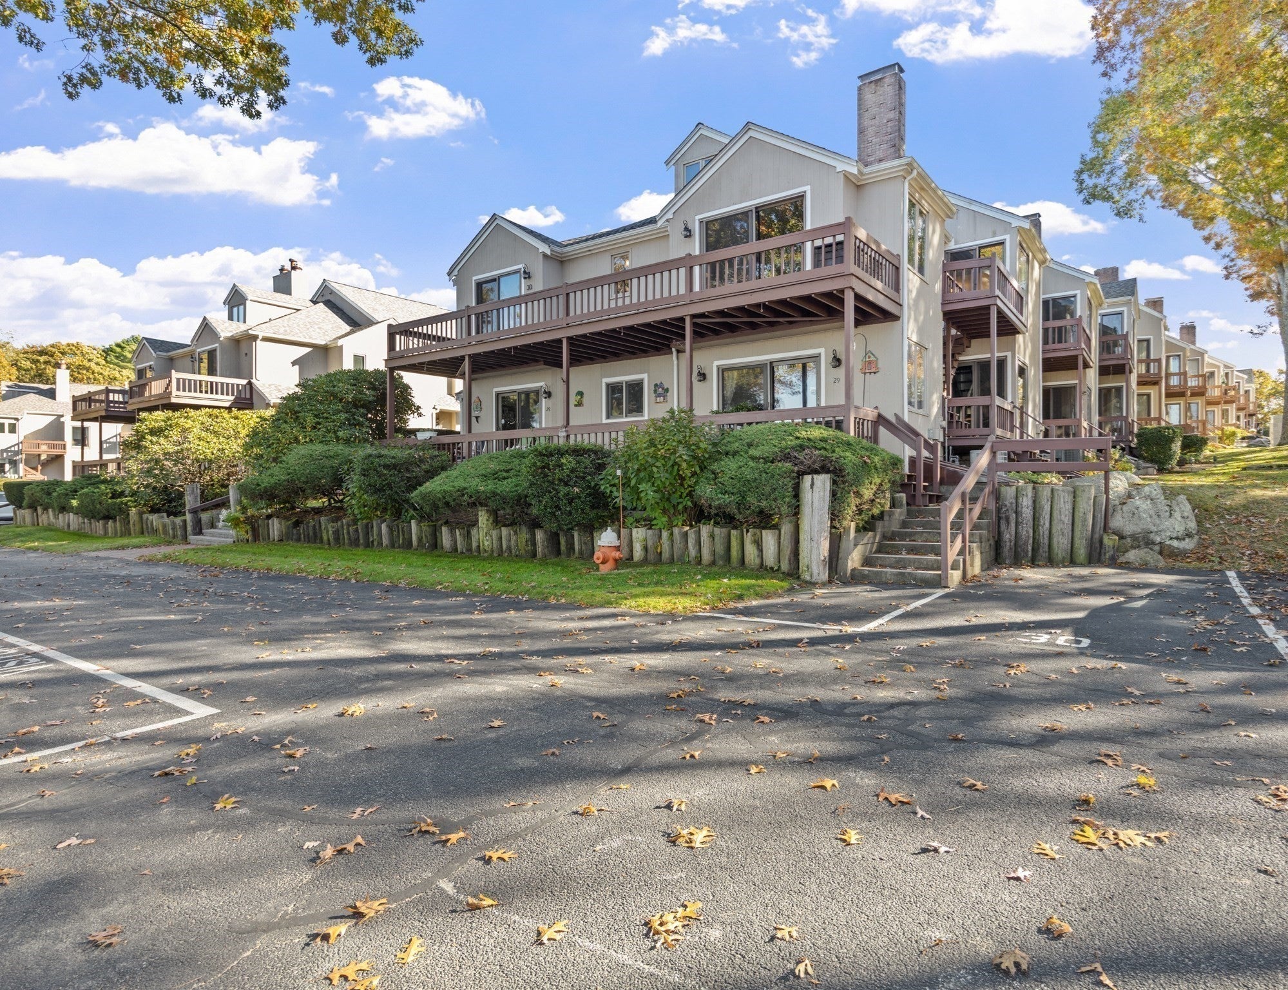
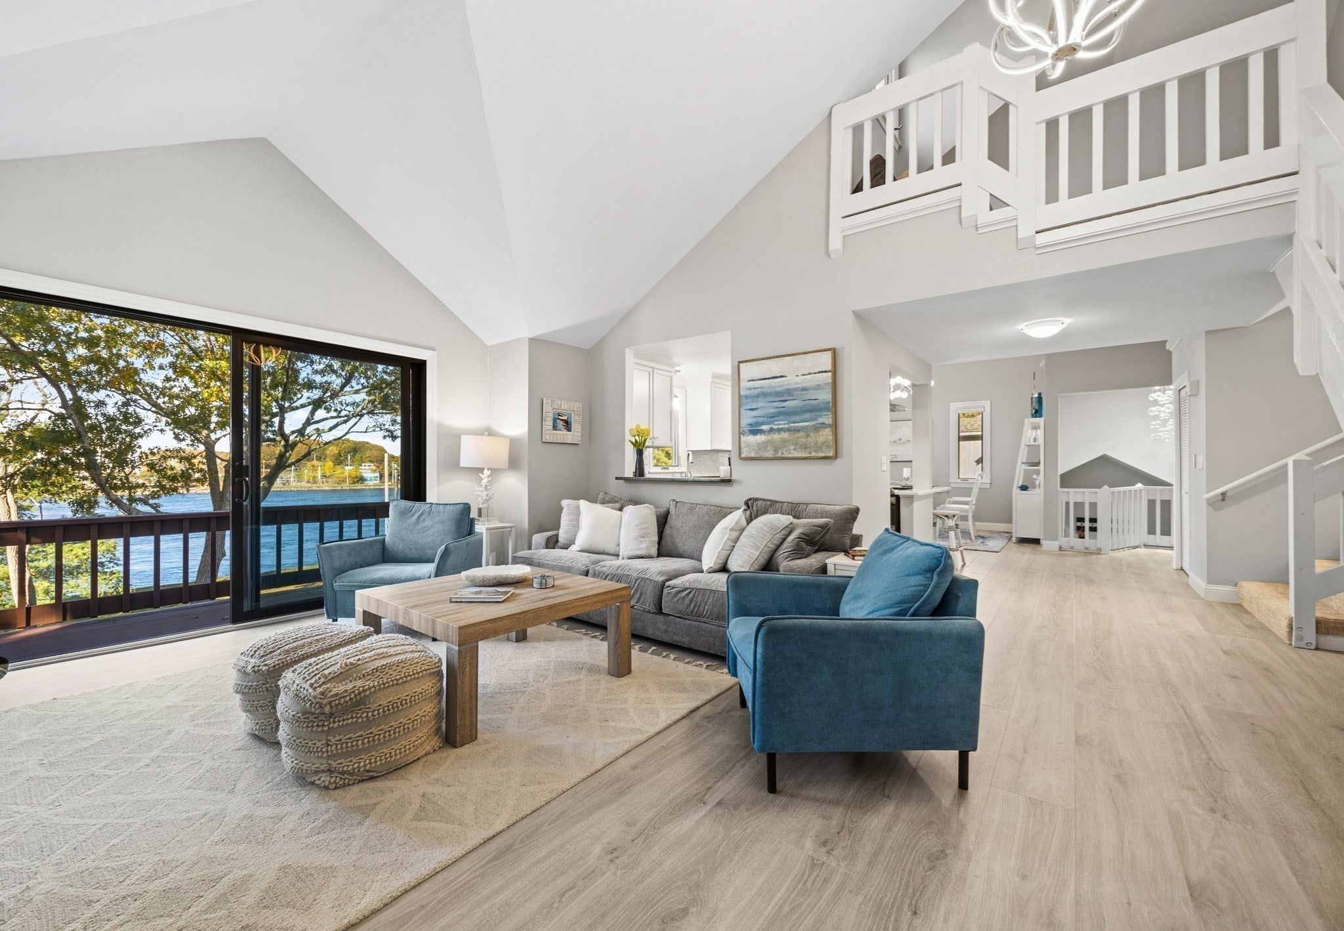
Enter an interest rate to see your estimated monthly payment.Experience the ultimate Cape Cod lifestyle in Aptucxet Village! This stunning waterfront condoboasts commanding, unobstructed views of the Cape Cod Canal, highlighted by an expansivedeck stretching across the entire front of the unit. Multiple sliding glass doors seamlesslyconnect the open living space to the deck, creating an exceptional setup for indoor-outdoorentertaining or relaxing while watching the ships glide by. Step right outside to enjoy the canalactivity or hop directly onto the paved Cape Cod Canal bike path right at your doorstep for milesof walking, running, and cycling. Inside, the property features a beautifully maintained interior,updated to a high standard with premium finishes and a layout that maximizes comfort and thespectacular water views. The bright, sun-filled living area flows effortlessly, offering the perfectbackdrop for coastal living. One of the standout features of this floor plan is the highly versatileupper loft area. This bonus space provides endless possibilities, whether you envision it as aspacious home office, a creative studio, a quiet reading retreat, or additional accommodationsfor visiting guests. Adding to the incredible value, this property is being offered completelyfurnished and turnkey, essentially as shown. Skip the stress of moving furniture and startenjoying your waterfront retreat immediately. The condo construction offers a rock-solid, qualityfeel that must be seen in person to be fully appreciated. Living in Aptucxet Village meansenjoying wonderful amenities just steps from your door. Residents have exclusive access to arefreshing association swimming pool and a newly renovated clubhouse. With exteriormaintenance and landscaping managed by the association, you can truly embrace the ease of amaintenance-free lifestyle. This Canal-front gem delivers it all.
| 6 days ago | Listing updated with changes from the MLS | |
| a week ago | Listing first seen on site |

The property listing data and information, or the Images, set forth herein were provided to MLS Property Information Network, Inc. from third party sources, including sellers, lessors, landlords, and public records, and were compiled by MLS Property Information Network, Inc. The property listing data and information, and the Images, are for the personal, non-commercial use of consumers having a good faith interest in purchasing, leasing or renting listed properties of the type displayed to them and may not be used for any purpose other than to identify prospective properties which such consumers may have a good faith interest in purchasing, leasing or renting. MLS Property Information Network, Inc. and its subscribers disclaim any and all representations and warranties as to the accuracy of the property listing data and information, or as to the accuracy of any of the Images, set forth herein.
Last checked 2026-11-09 08:35 PM UTC